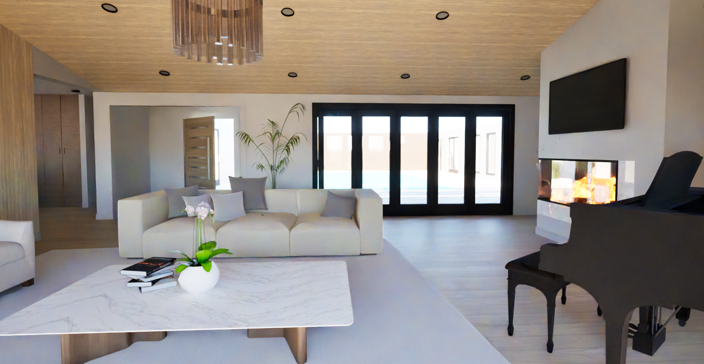
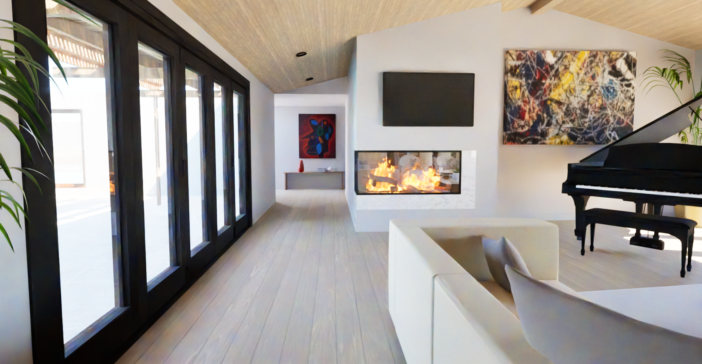
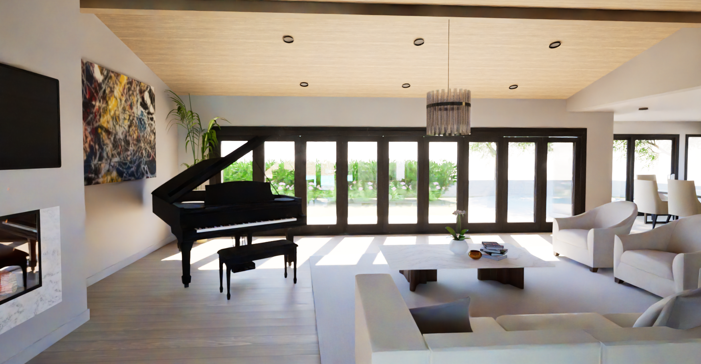
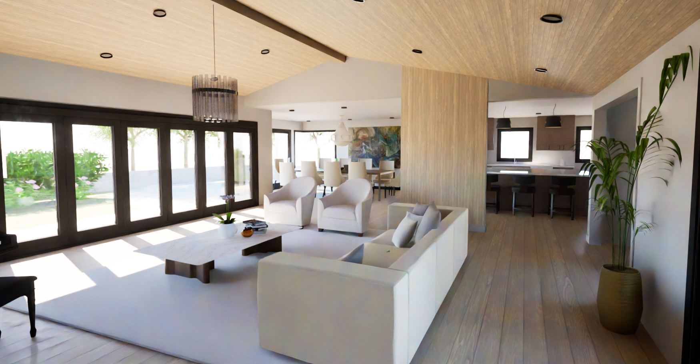
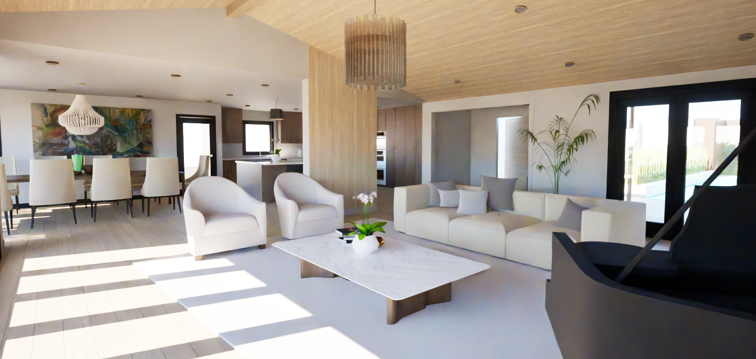
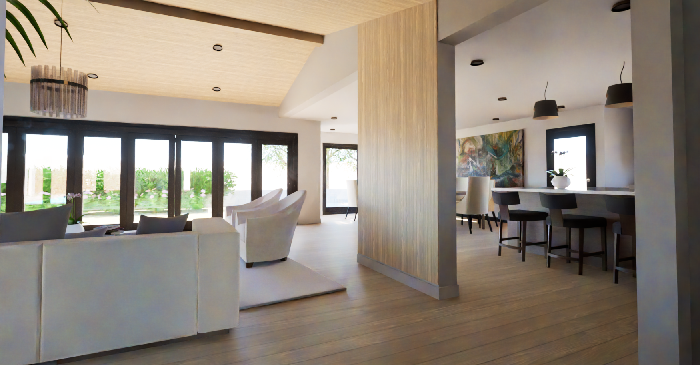
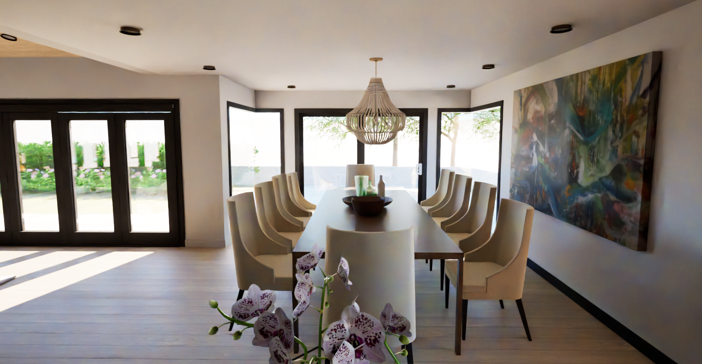
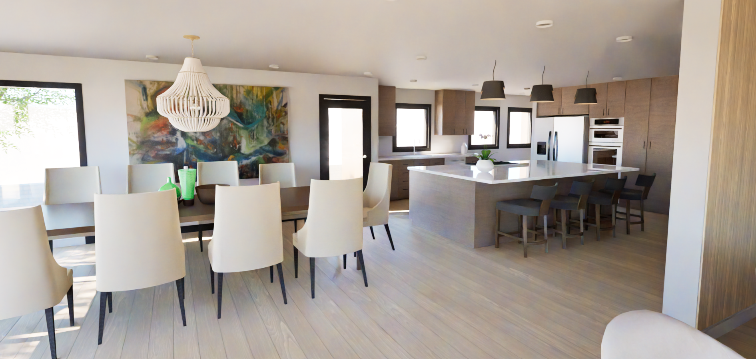
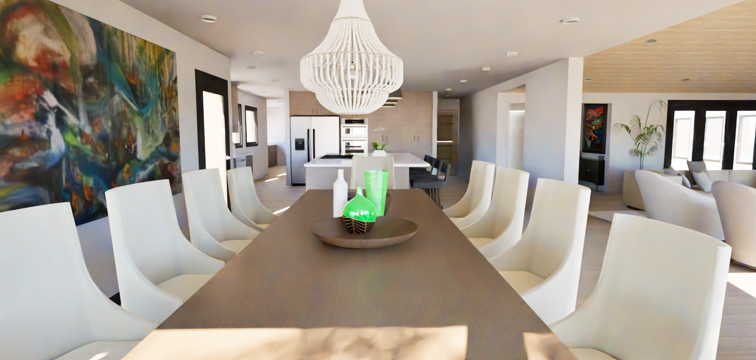
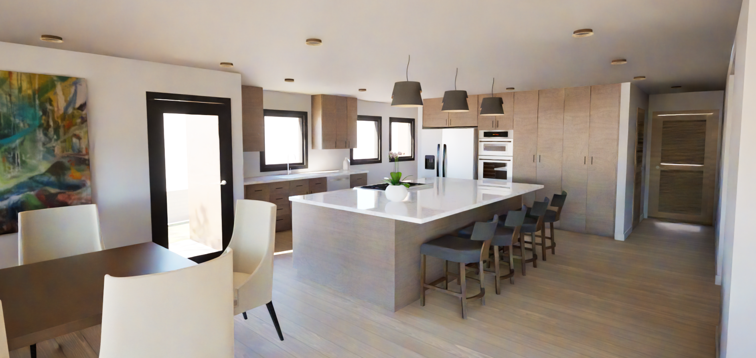
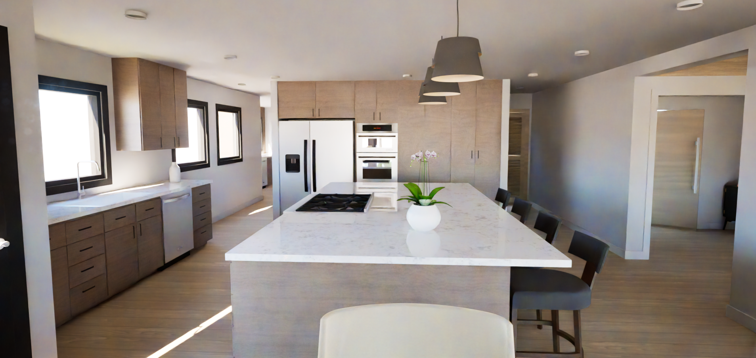
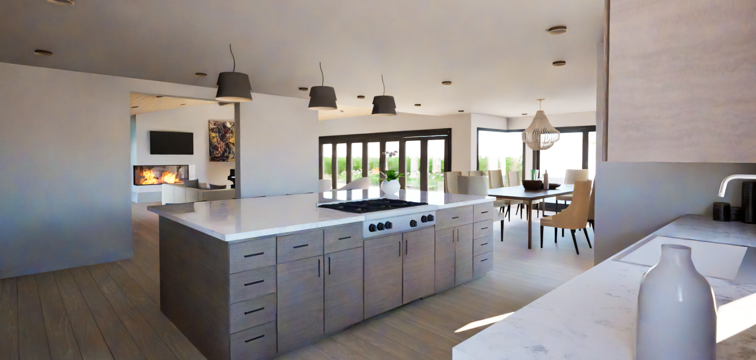
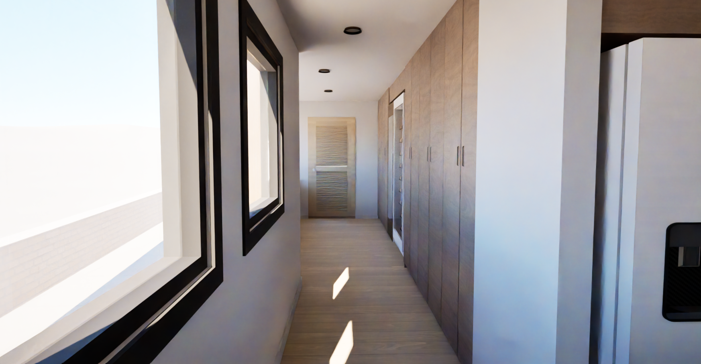
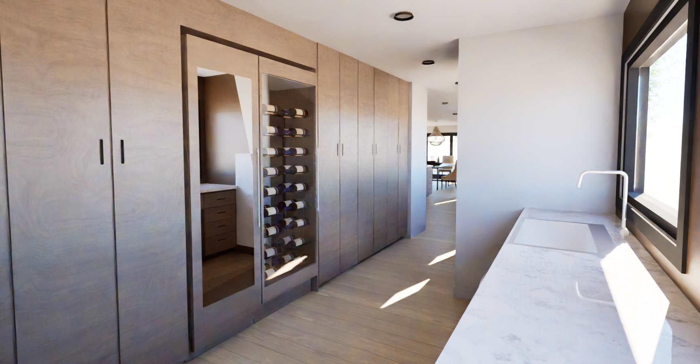
Interior Renovation of an ocean-view home. New Living, Dining, Kitchen, and Butler’s Pantry layout.
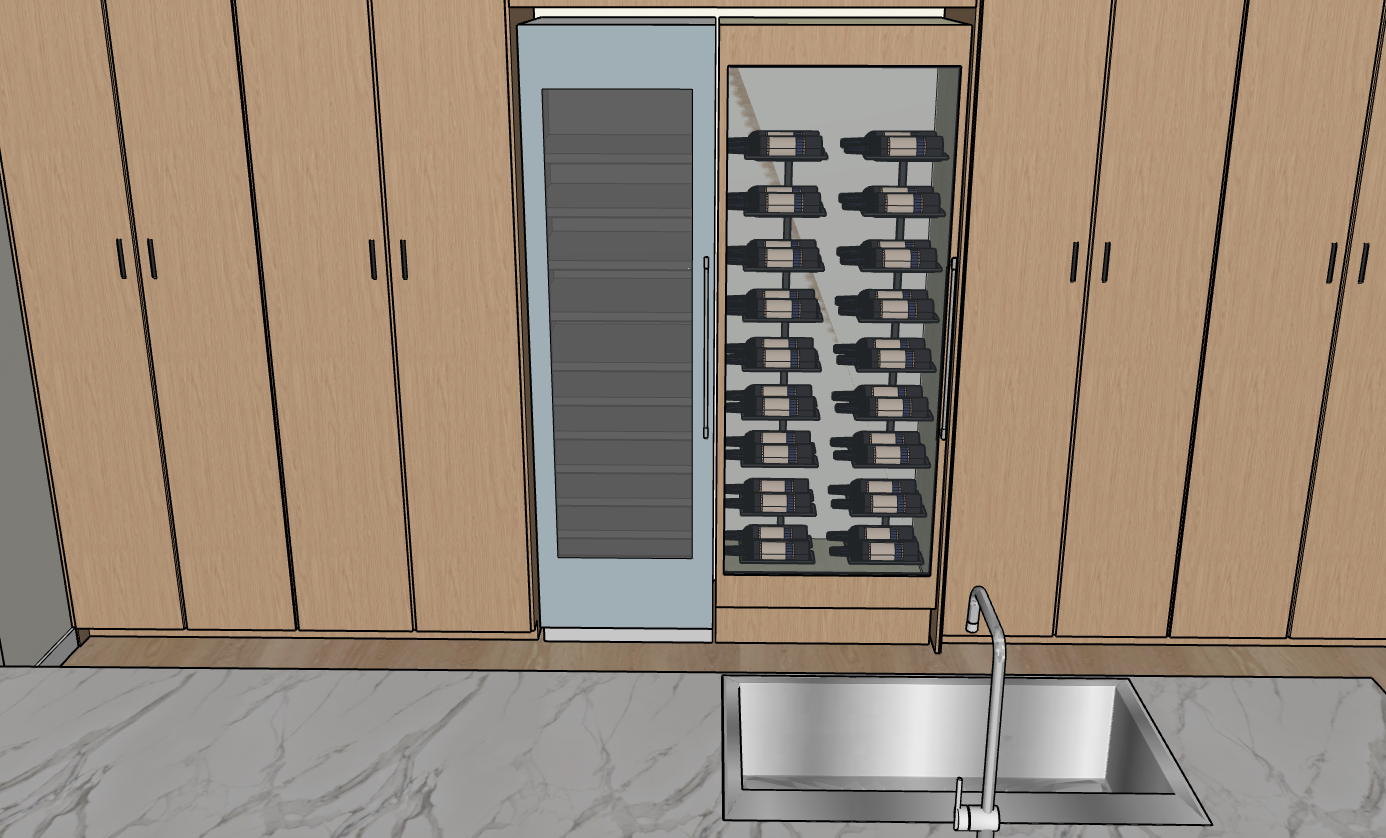
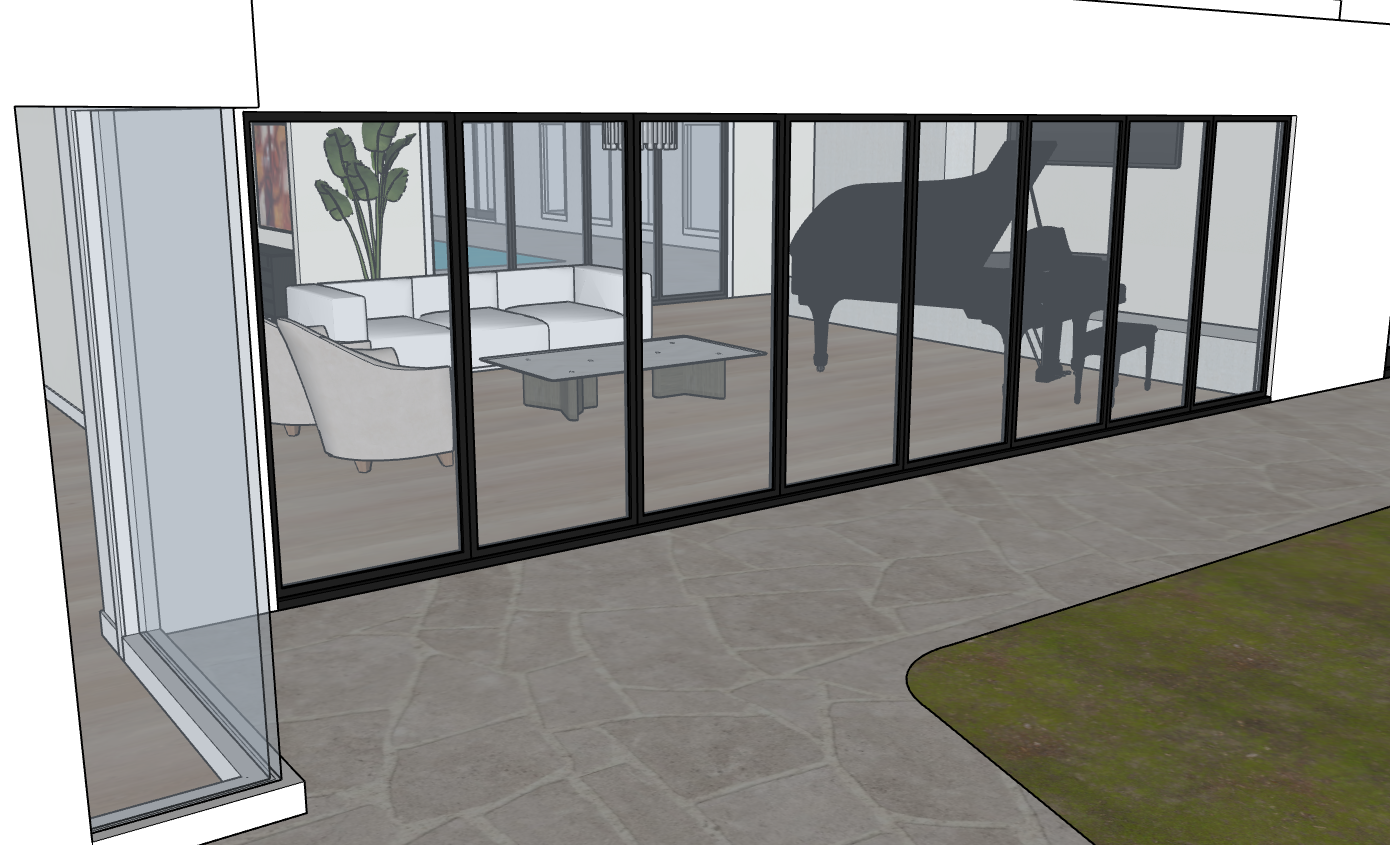
My role: Creating a 3D model of the proposed renovation. Material and Furniture selections were for the model only. 3D Rendering based off of a Floor Plan made by Oldham Architects.
Program: SketchUp
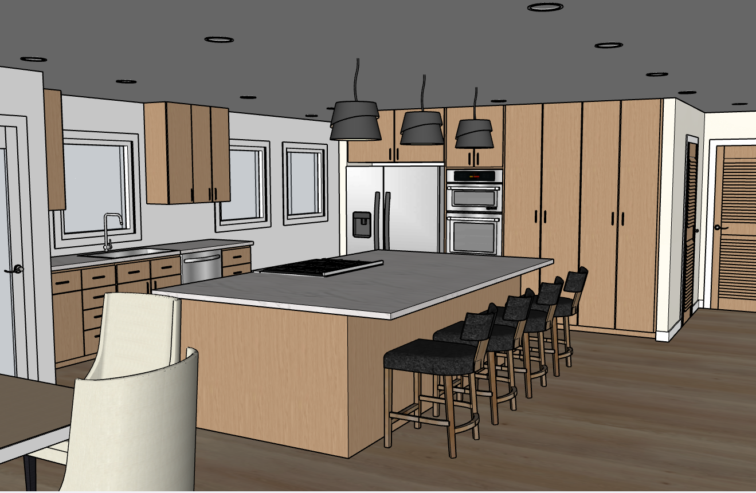

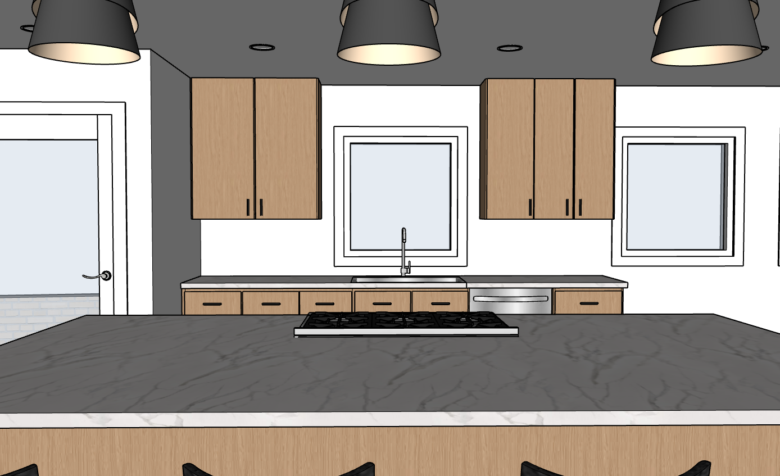
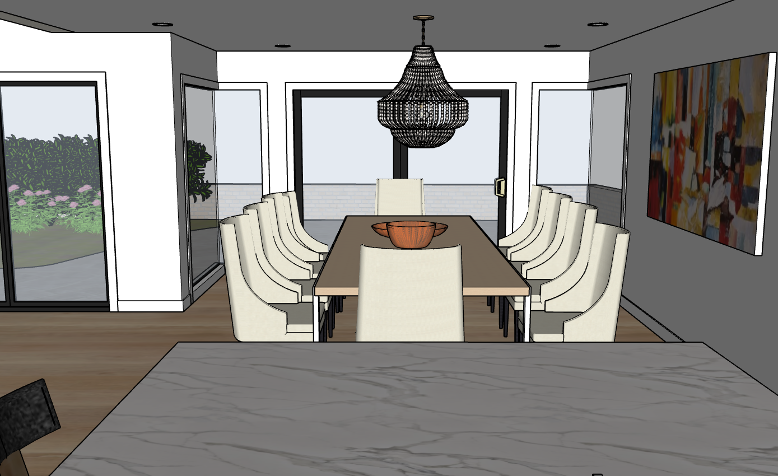
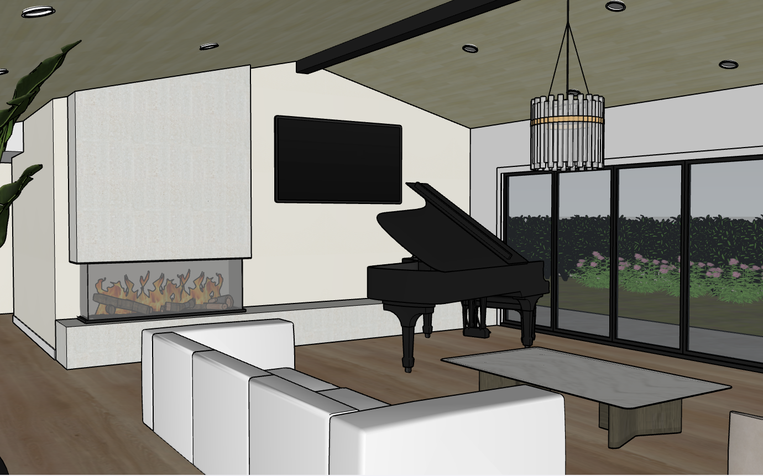
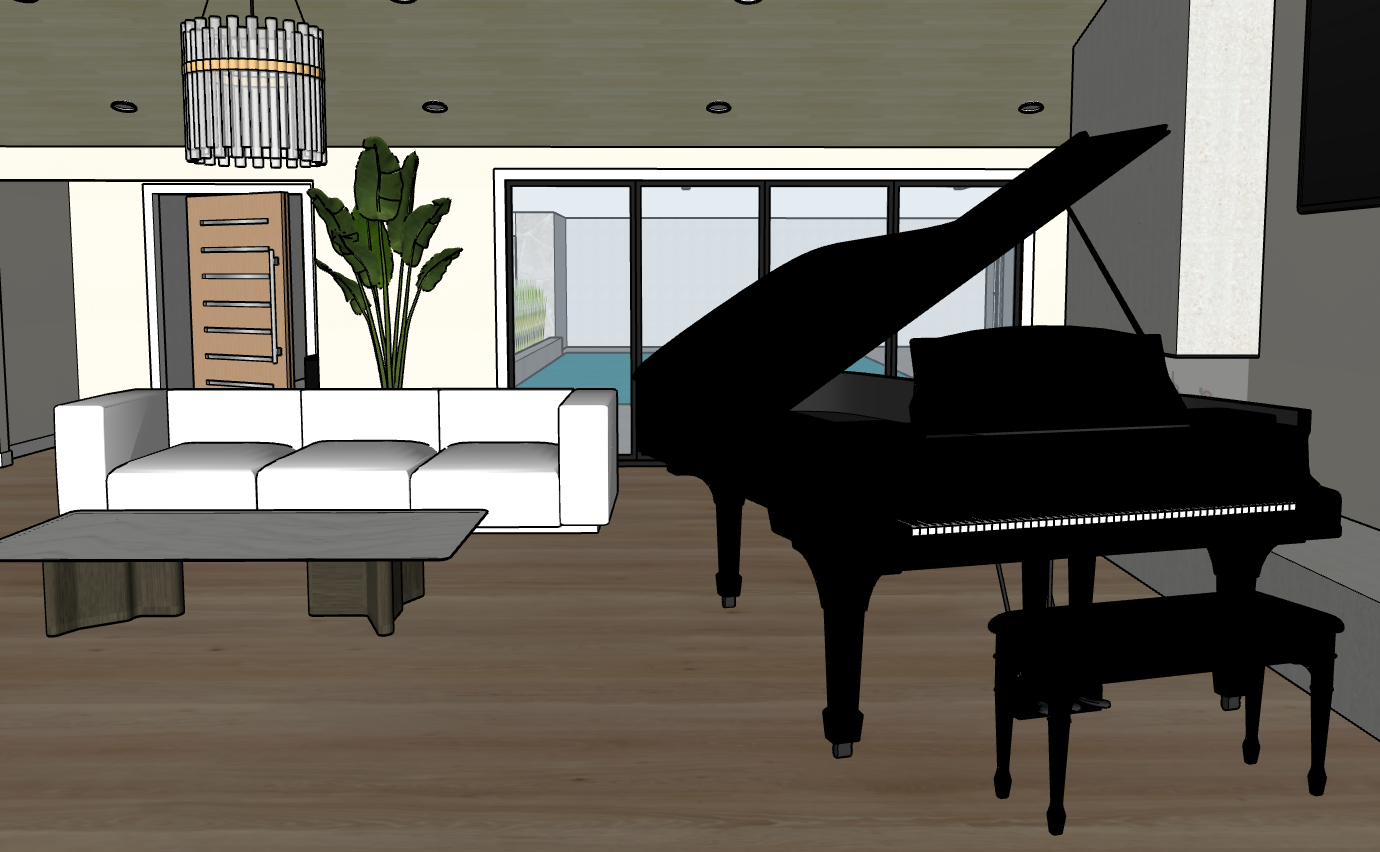
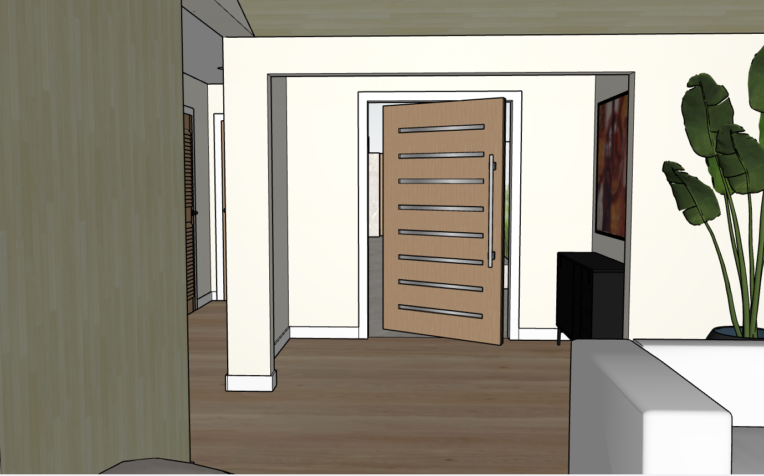
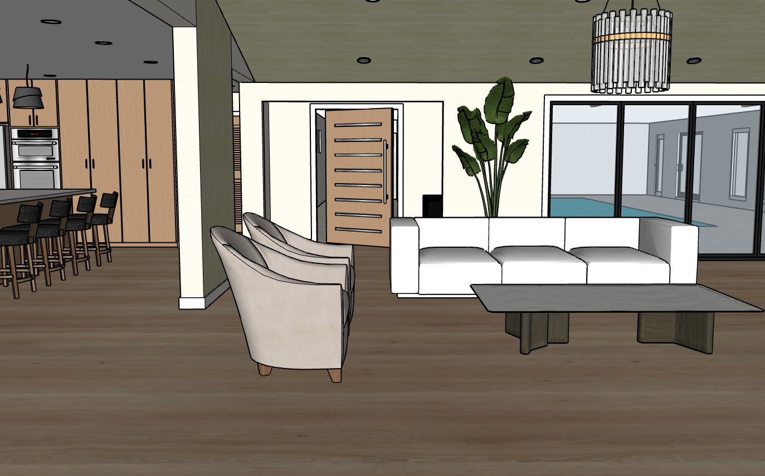
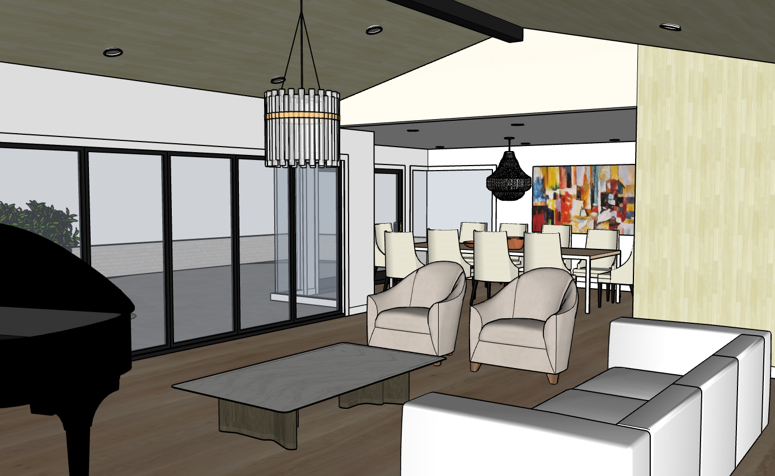
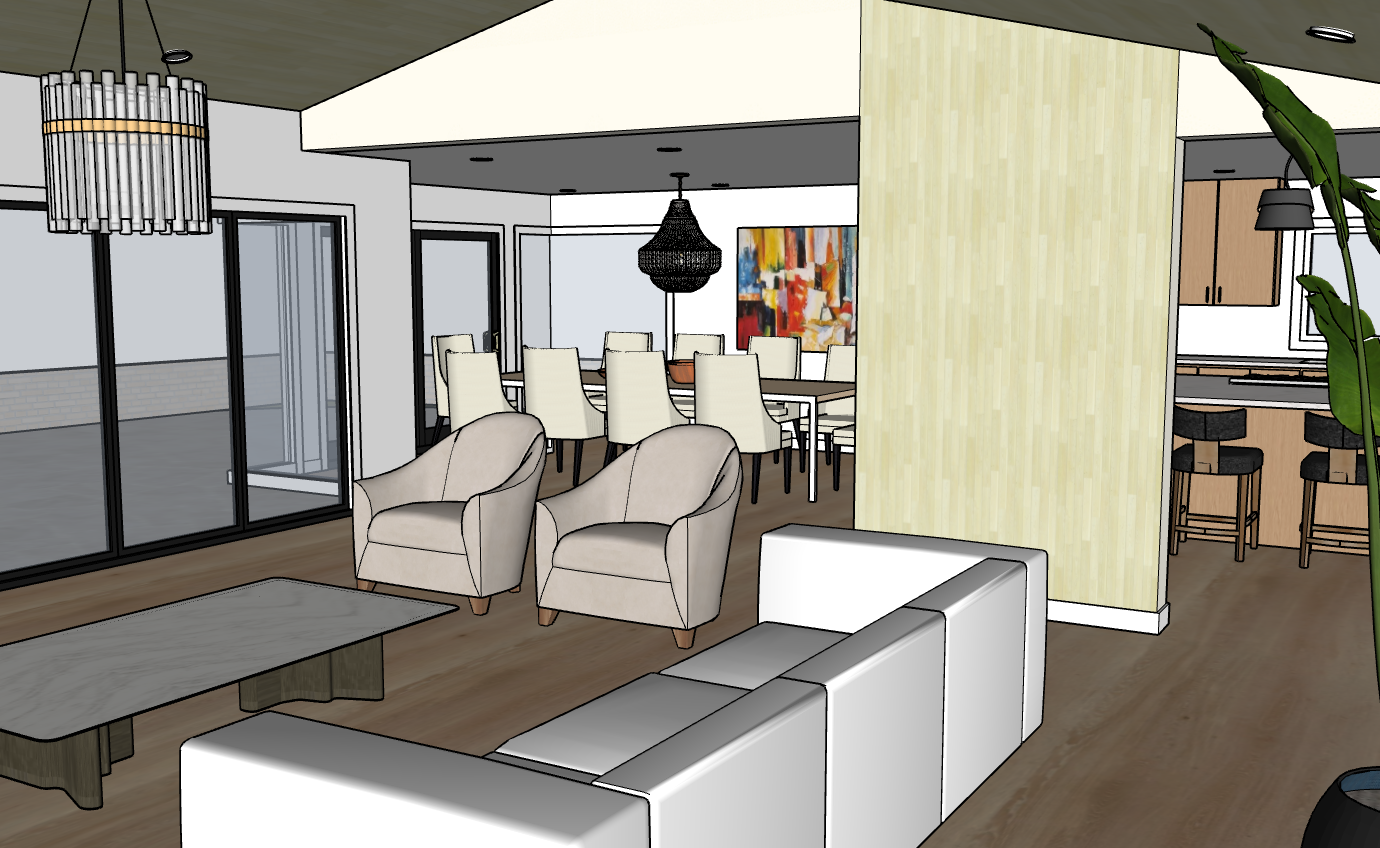
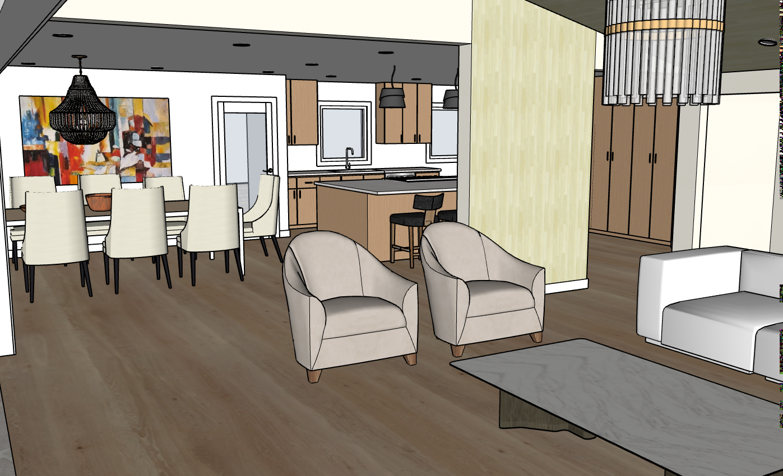
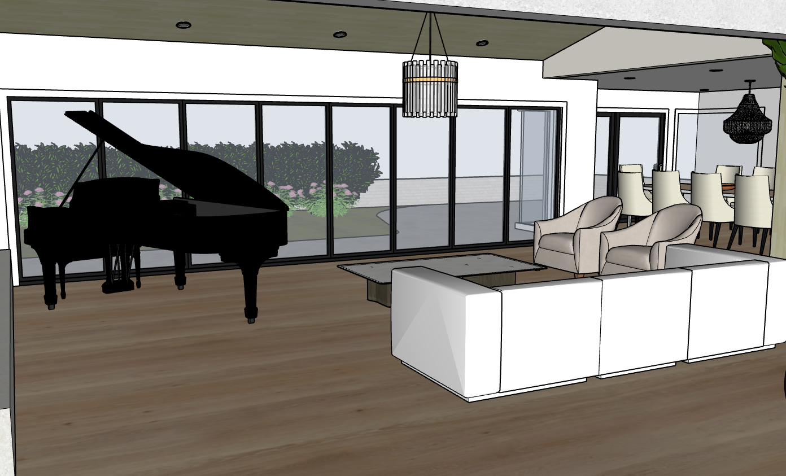
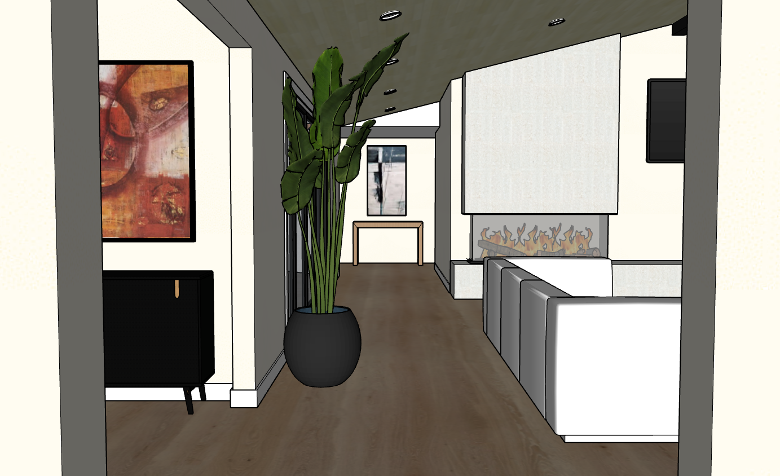
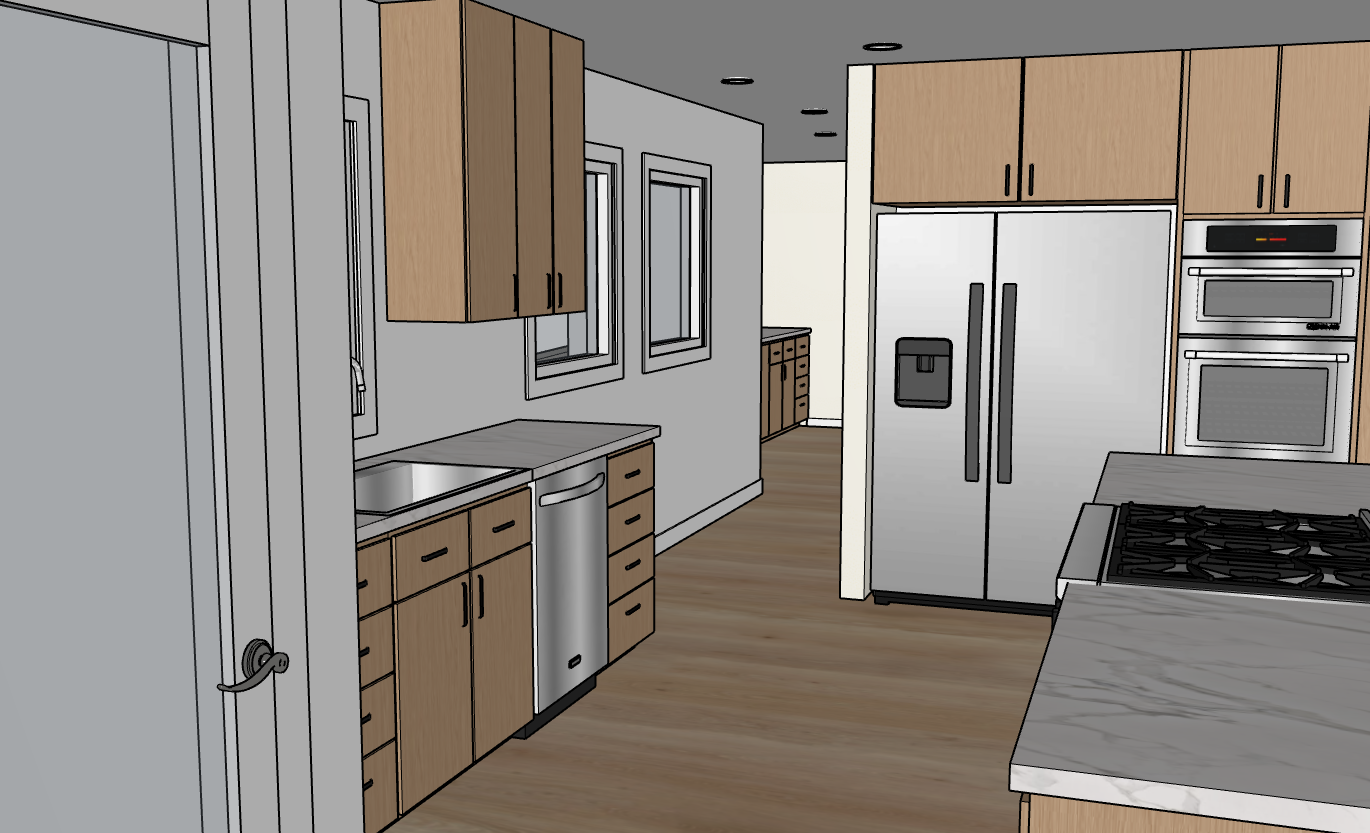
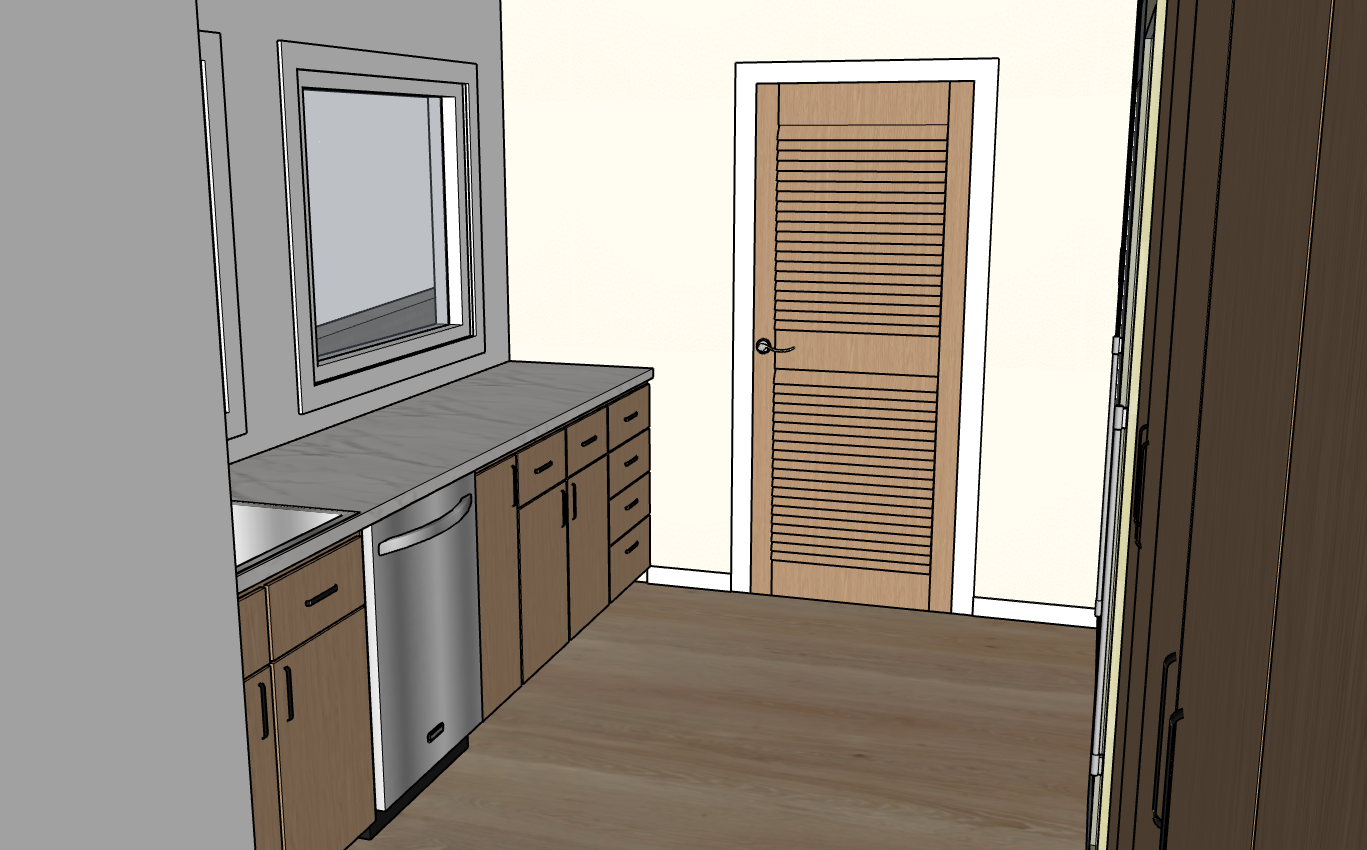

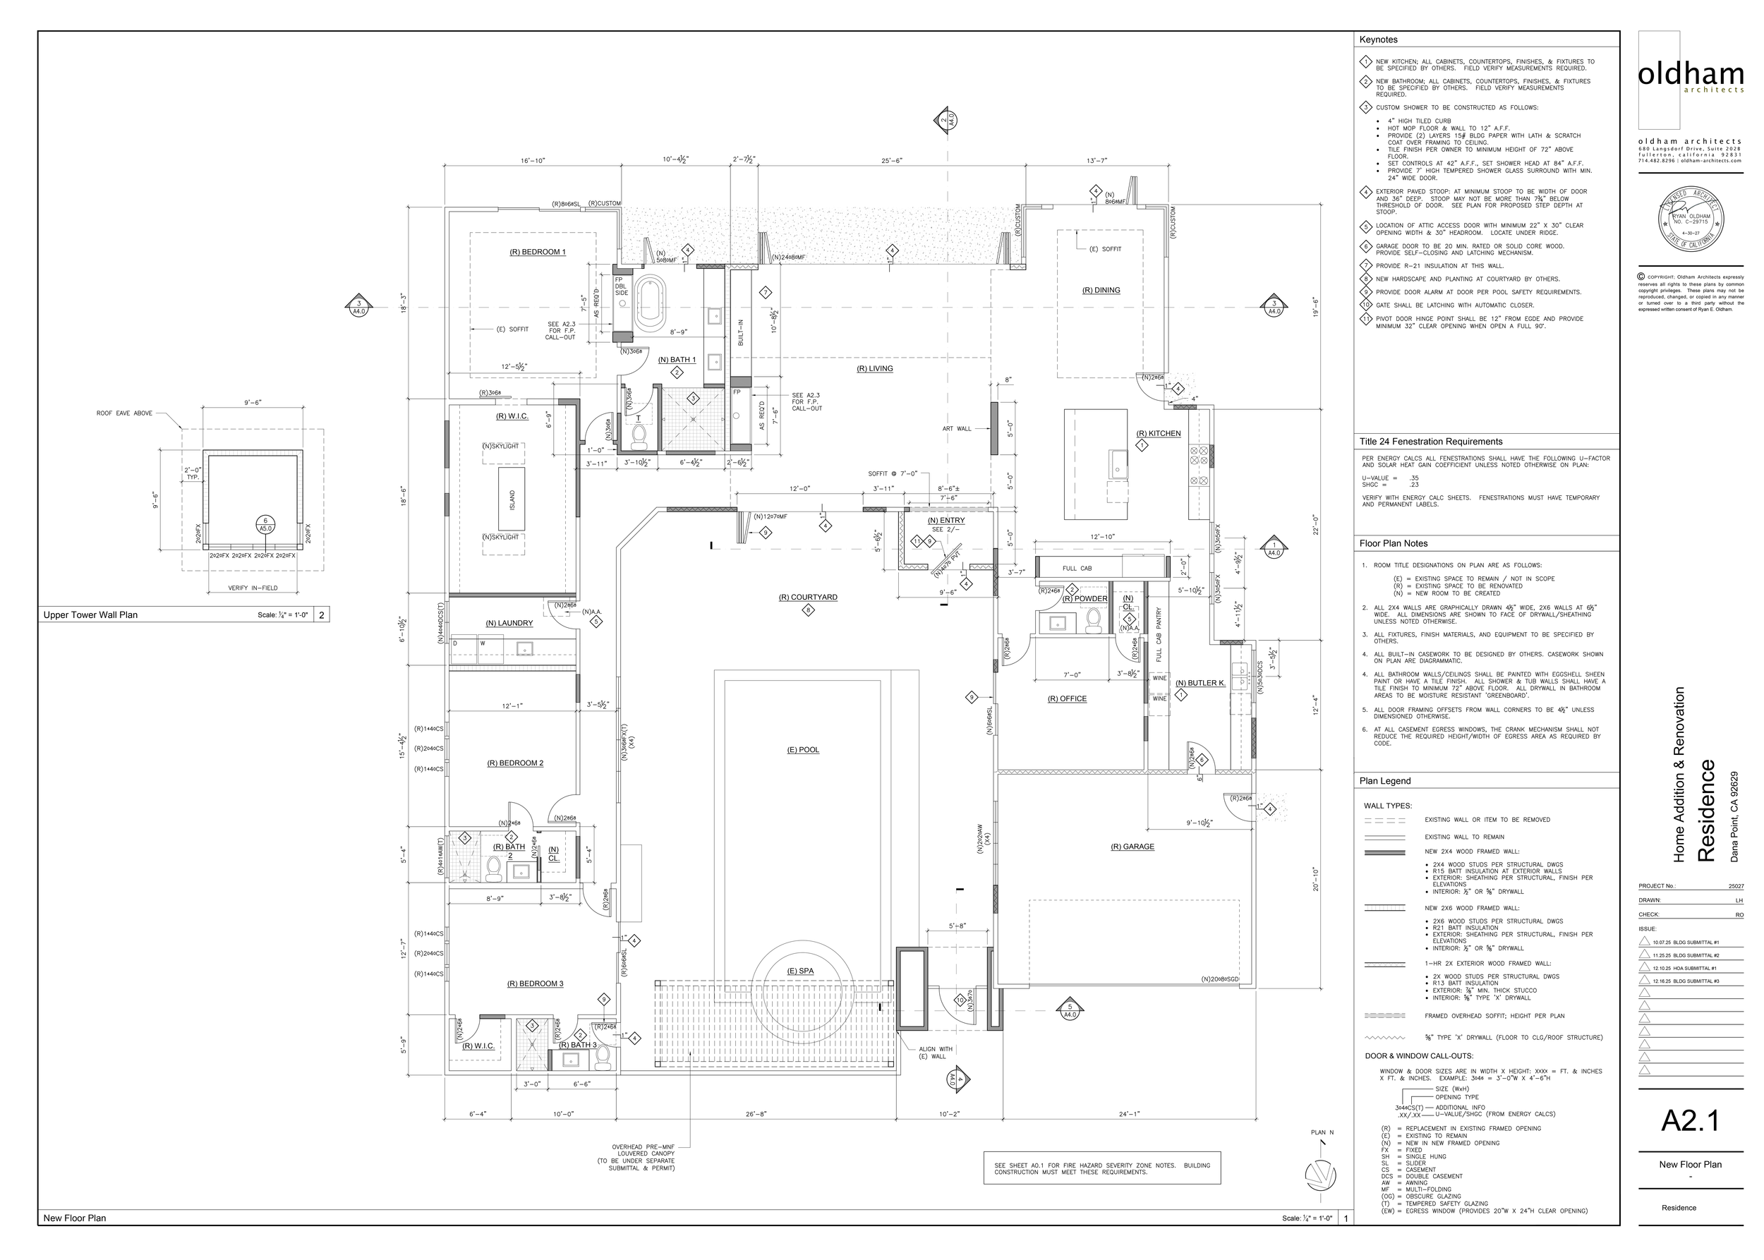
Architectural Sheet reference.
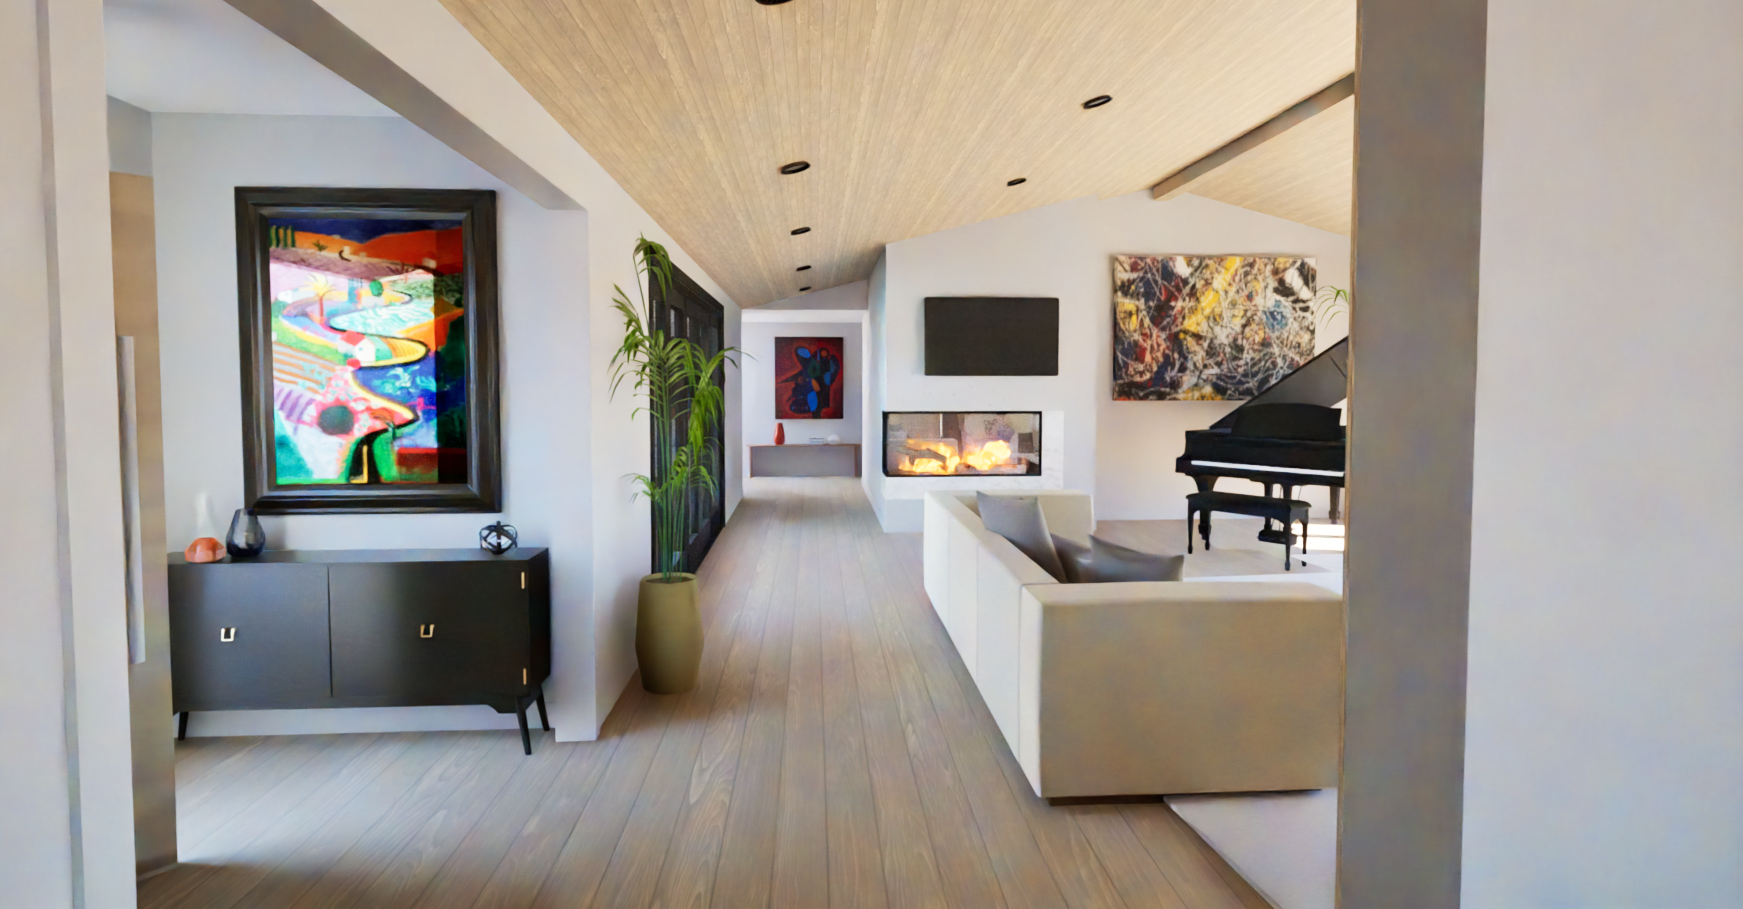
Renderings done by Sylvia Fernandez using Twin Motion